
New Construction - Eco Friendly
Address
259 Maxine Lane West Homesite 503, Kimberly, ID
Price
$ 842,890
Property Attributes
- MLS#99000793
- TypeSingle Family
- Listing Status New
- CountyTwin Falls
- CityKimberly
- NeighborhoodPatterson Farms
- Zip83341
- Style
- Year Built2025
- Taxes$ 1413
- Price$ 842,890
- Bedrooms3
- Full Bathrooms3
- Half Bathrooms0
- Sqr Footage2990
- Lot Size0.239 Acres
Data Source:
Intermountain MLS (IMLS)
Property Description
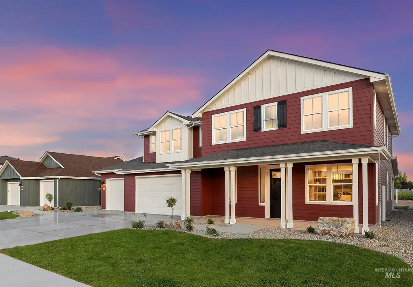
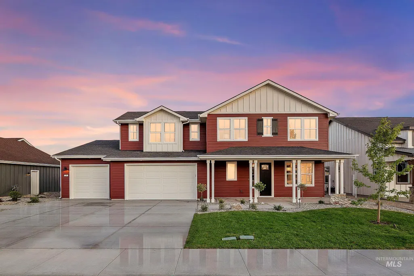
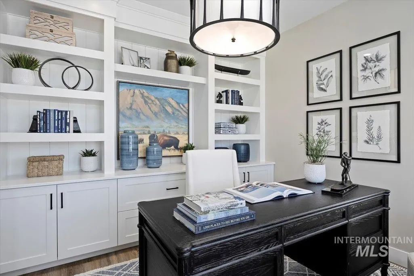
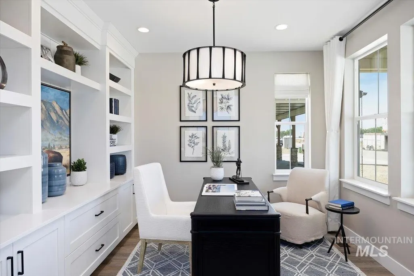
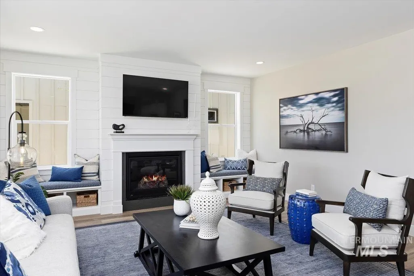
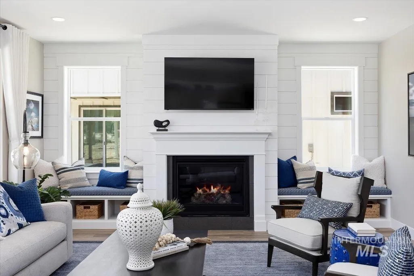
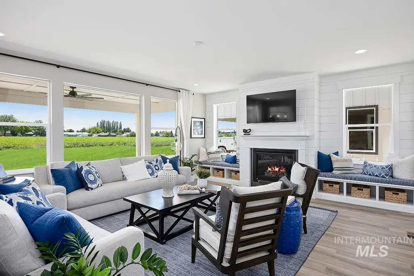
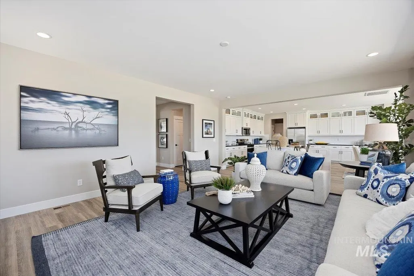
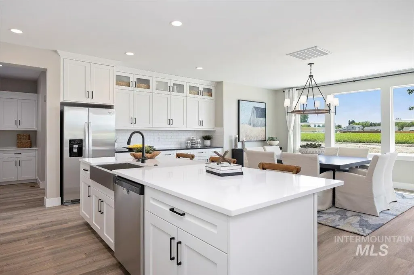
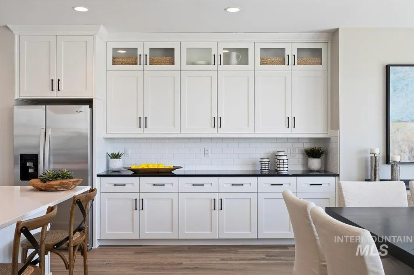
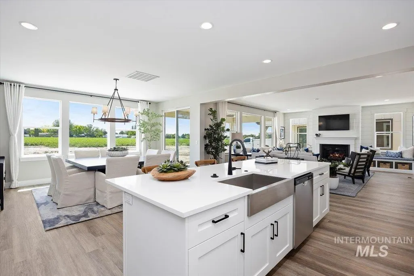
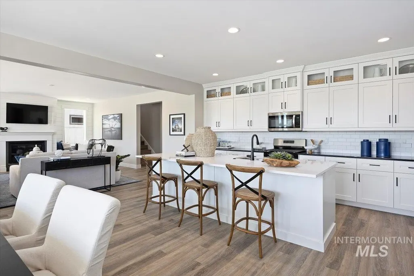
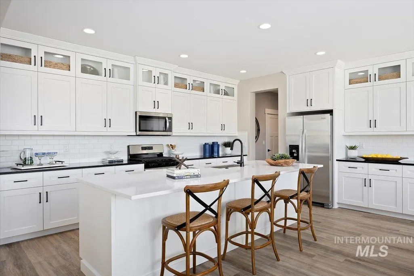
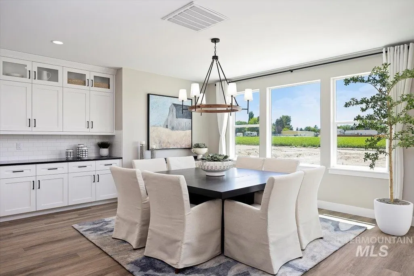
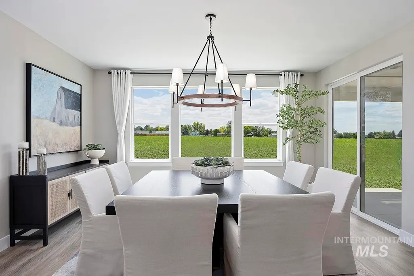
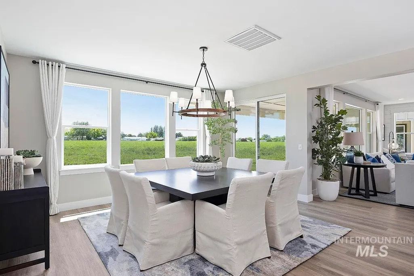
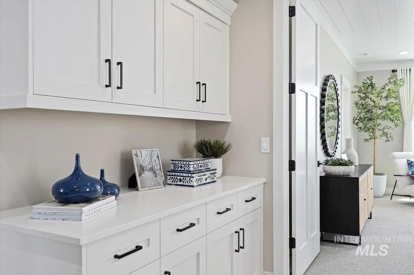
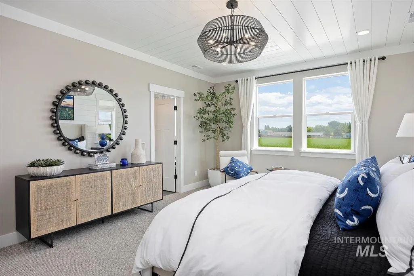
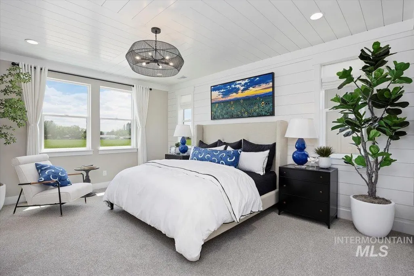
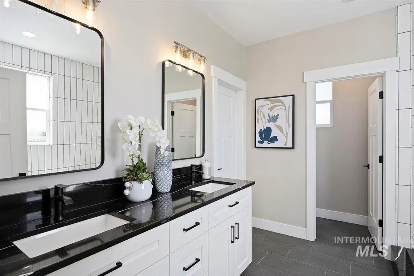
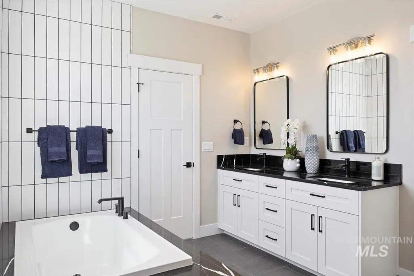
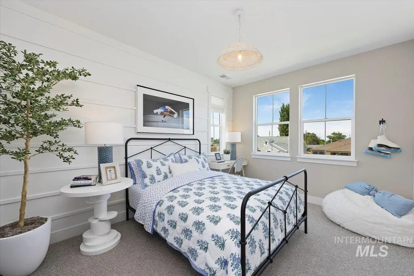
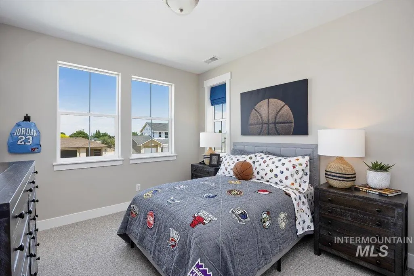
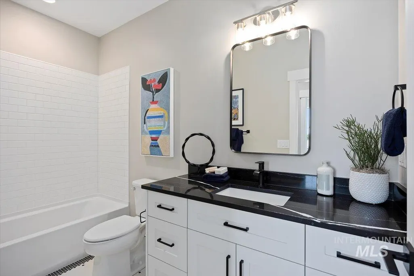
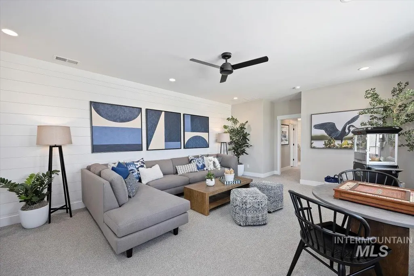
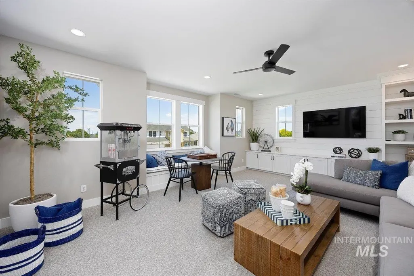
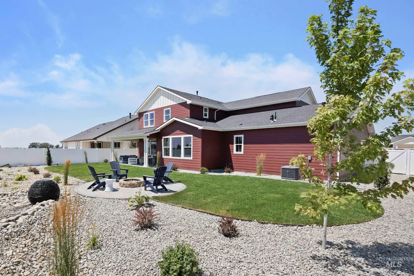
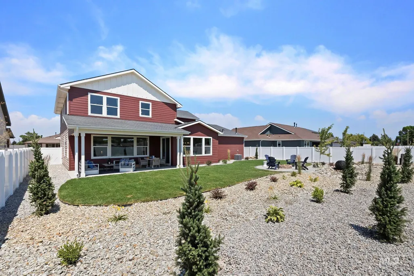
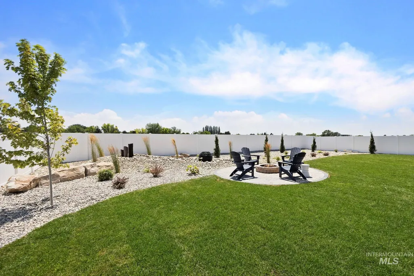
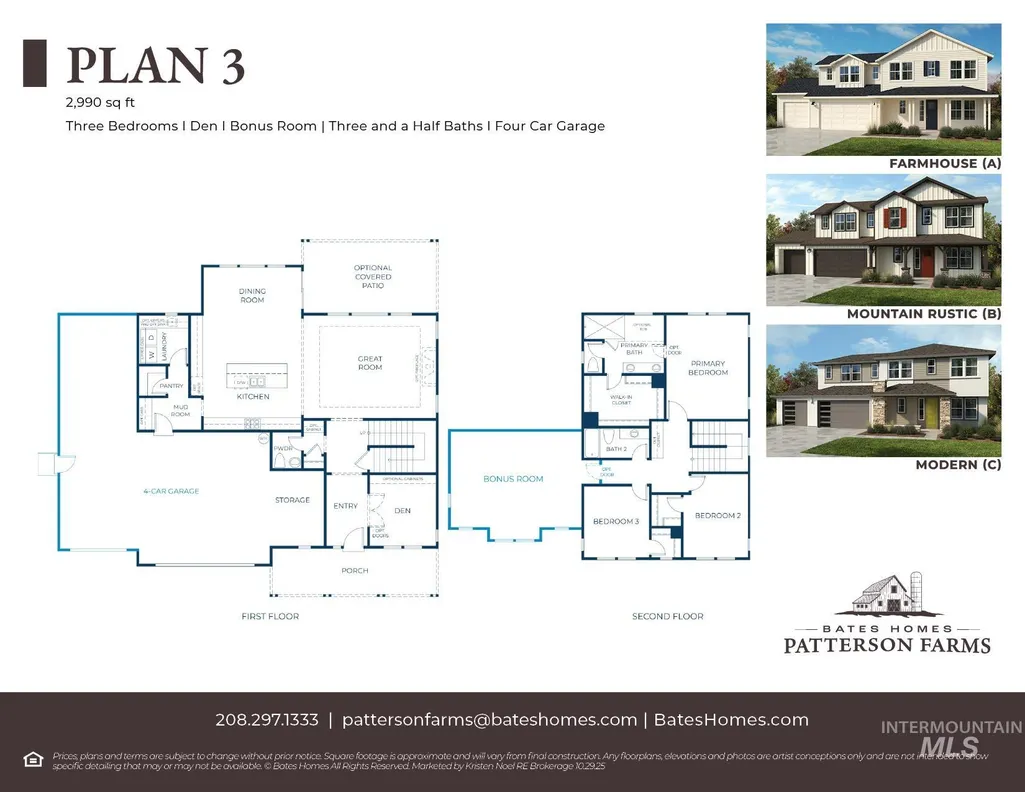
Have you always dreamed of living in a model home? Now's your chance! Experience the opportunity to own a beautifully appointed model home at Patterson Farms. Designed to impress, this home is filled with remarkable details, built in's and designer touches. The home welcomes you with an oversized front porch, perfect for a few rockers, to enjoy the fresh morning air. Off the Foyer, is an impressive home office with barn doors and a wall of built in cabinets. The great room is generous and is centered around a classic fireplace flanked by built in window seats with storage bellow. The great room combined with the spacious kitchen and dining space, is perfect to host large family gatherings. Out back is another large covered porch, in addition to a paver patio with fire pit. Also, in the backyard is a lovely peaceful water feature. Upstairs you will find the Primary suite, as well as two additional bedrooms, plus a bonus room, perfect for a playroom, craft room, home gym...the possibilities are endless. One of the most impressive features of this home is the 4 car garage with heater! Yes a heated garage! Bring your hobbies, toys and more. All window coverings stay, over $15,000 value. Mounted TV's, and brand new washer /dryer included. Come experience this on of a kind properties and see why this home is truly something special.
| Elementary School | Middle School | High School |
|---|---|---|
| Kimberly Elementary School | Kimberly Middle School | Kimberly High School |
| Price History | |
|---|---|
| 9/14/2026 | Listed $842,890 |
General Features
| Heating | Forced Air |
|---|---|
| Cooling | Central Air |
| Utilities | Sewer Connected |
| Roof | Composition |
| Appliances | Gas Water Heater |
| HOA Fee | 55 |
| Garage Spaces | 4 |
| Patio/Porch Features | Covered Patio/Deck |
| Construction Materials | Frame |
| Year Built | 2025 |
| Levels | Two |
| Unit Number | Homesite 503 |
| Property Subtype | Single Family Residence |
| Tax Year | 2024 |
| Current Use | Single Family |
| Ownership | Fee Simple |
| Assoc Fee Paid Per | Monthly |
| County | Twin Falls |
| New Construction | true |
| Property Type | Residential |
| HOA | true |
| Attached Garage | true |
| Subdivision Name | Patterson Farms |
| Garage Y/N | true |
| Status | New |
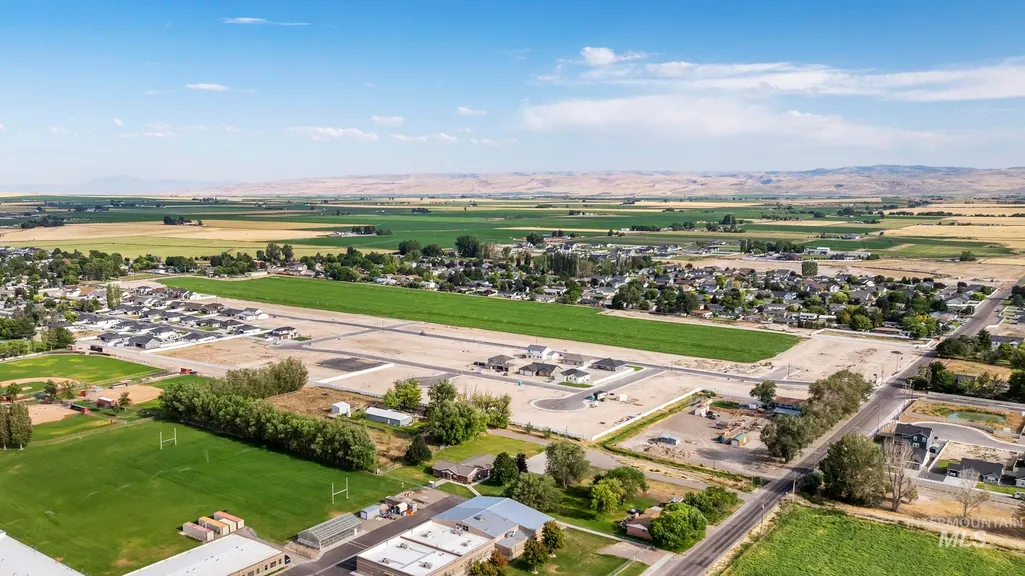
| Directions | Main street past Ridley's, to Maxine Lane WEST, to Address. |
| ModificationTimestamp | 2026-09-14T19:29:29.100Z |
| High School | Kimberly |
| City | Kimberly |
| High School District | Kimberly School District #414 |
| Lot Size Units | Acres |
| Lot Size Square Feet | 10410.84 |
| Carport Y/N | false |
| Listing Terms | Cash |
| Green Building Verification Type | ENERGY STAR Certified Homes |
| Elementary School | Kimberly |
| Land Lease Y/N | false |
| Tax Annual Amount | 1413 |
| Middle/Junior High School | Kimberly |
| Virtual Tour | https://unbranded.youriguide.com/259_maxine_ln_kimberly_id |
| Building Area Units | Square Feet |
| Primary Bedroom Level | Upper |
| Living Area Units | Square Feet |
| Builder Name | Bates Homes |
| Standard Status | Active |
| Middle/Junior School District | Kimberly School District #414 |
| Elementary School District | Kimberly School District #414 |
| Legal Description | Lot 4 of Block 5, KRISTEN’S FARM SUBDIVISION NO. 1, according to the official plat thereof recorded on January 16, 2025, as Instrument No. 2025-000763, in the official records of Twin Falls County, Idaho. |
| LeasableAreaUnits | Square Feet |
| Freehold | IDX |
Interior Features
| Interior Amenities | Bath-Master |
|---|---|
| Flooring | Carpet |
| Fireplace Features | Gas |
| Kitchen Level | Main |
| Air Conditioning Y/N | true |
| Heating Y/N | true |
| Fireplace Y/N | true |
| Above Grade Finished Area | 2990 |
| Total Bedrooms | 3 |
| Main Level Bathrooms | 1 |
| Below Grade Finished Area Unit Type | Square Feet |
| LivingAreaSource | Plans |
| Below Grade Finished Area Source | Plans |
| Above Grade Finished Area Source | Plans |
| Above Grade Finished Area Unit Type | Square Feet |
| Total Baths | 3 |
| Primary Bedroom Area | 192 |
| Primary Bedroom Length | 12 |
| Primary Bedroom Width | 16 |
| Bedroom 3 Level | Upper |
| Second Bedroom Level | Upper |
Exterior Features
| Fencing | Partial |
|---|---|
| Parking Features | Attached |
| Lot Features | 10000 SF - .49 AC |
| Water Source | City Service |
| Total Parking | 4 |
| Lot Size Area | 0.239 |
| Building Area Total | 2990 |
| Lot Dimensions | 130x80 |
| Lot Size Acres | 0.239 |
| Road Surface Type | Paved |
| Covered Spaces | 4 |
| Road Frontage Type | Public Road |
Amenities
- Foreclosure
- Views
- Short Sale
- New Construction
- Adult 55+
- Lease To Own
- No HOA Fees
- Furnished
- Primary On Main
- Air Conditioning
- Seller Finance
- Green
- Fixer Upper
- Horse
- Golf
- Fireplace
- Deck
- Garage
- Basement
- Pool
Property vs Single Family Average in 83341
Price
Taxes
Year Built

 The data relating to real estate for sale on this web site comes in part from the IDX Program of the Snake River Regional Multiple Listing Service © 2026.
Information provided is deemed reliable but not guaranteed. All properties are subject to prior sale, change or withdrawal. The information being provided is for consumers personal, non-commercial use and may not be used for any purpose other than to identify prospective properties consumers may be interested in purchasing.
This content
The data relating to real estate for sale on this web site comes in part from the IDX Program of the Snake River Regional Multiple Listing Service © 2026.
Information provided is deemed reliable but not guaranteed. All properties are subject to prior sale, change or withdrawal. The information being provided is for consumers personal, non-commercial use and may not be used for any purpose other than to identify prospective properties consumers may be interested in purchasing.
This content
