
New Construction - Primary on Main - Eco Friendly
Address
366 Maxine Lane West Homesite 213, Kimberly, ID
Price
$ 490,900
Property Attributes
- MLS#98998993
- TypeSingle Family
- Listing Status Active
- CountyTwin Falls
- CityKimberly
- NeighborhoodPatterson Farms
- Zip83341
- Style
- Year Built2026
- Price$ 490,900
- Bedrooms3
- Full Bathrooms2
- Half Bathrooms0
- Sqr Footage1813
- Lot Size0.257 Acres
Data Source:
Intermountain MLS (IMLS)
Property Description
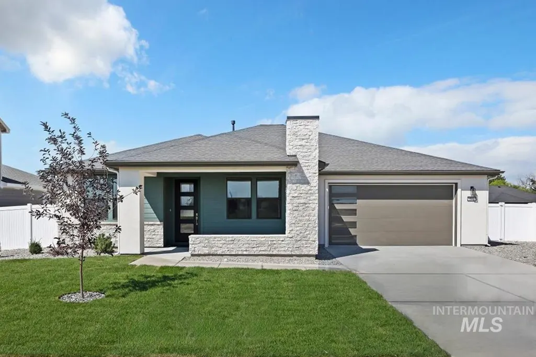
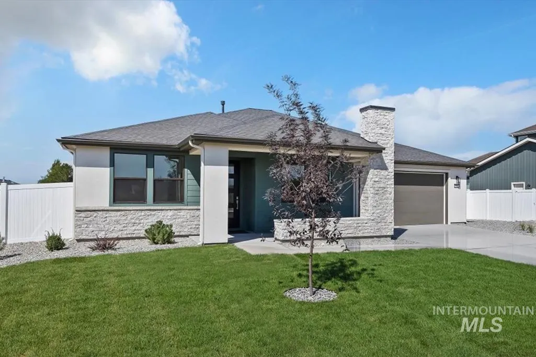
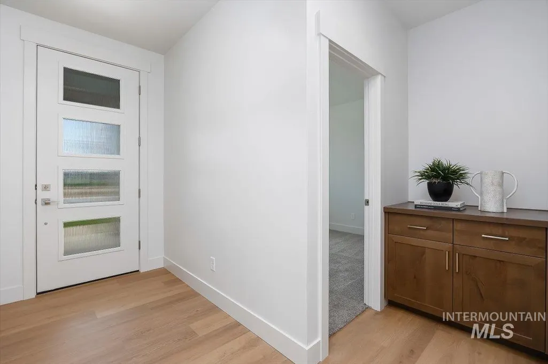
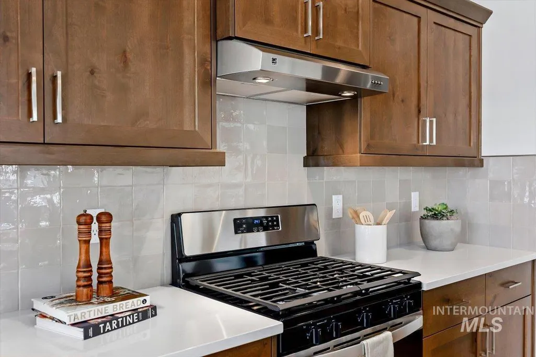
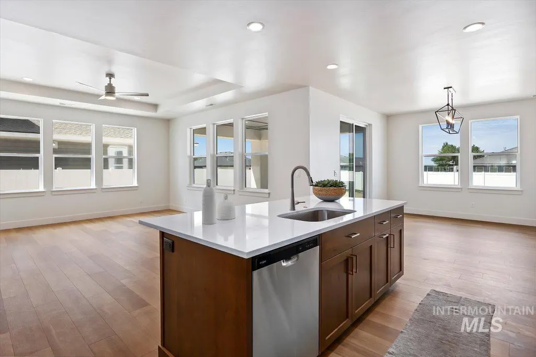
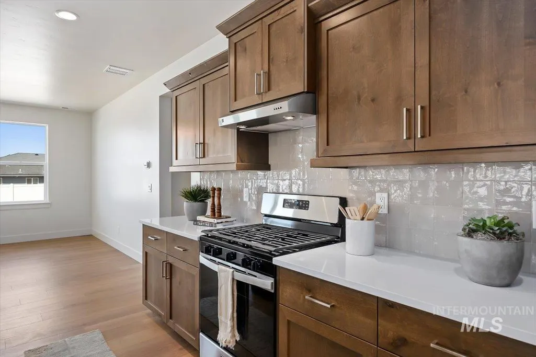
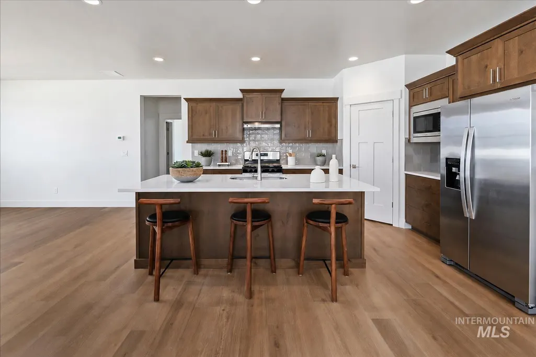
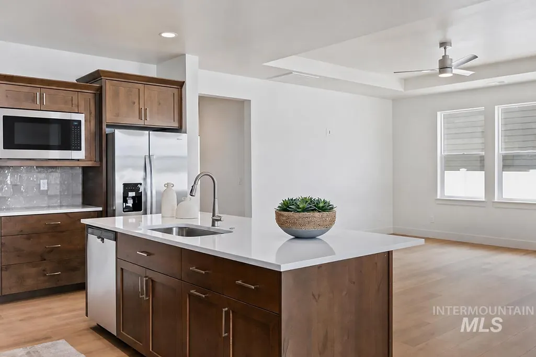
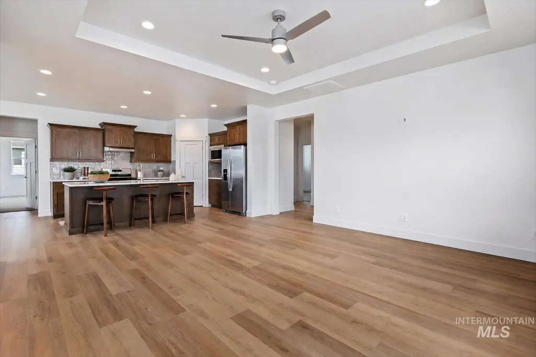
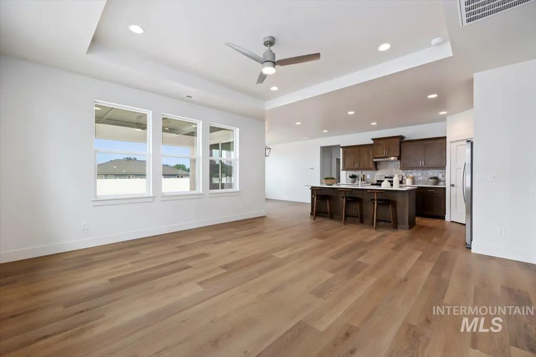
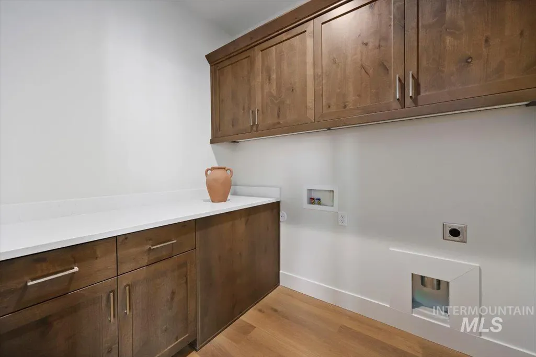
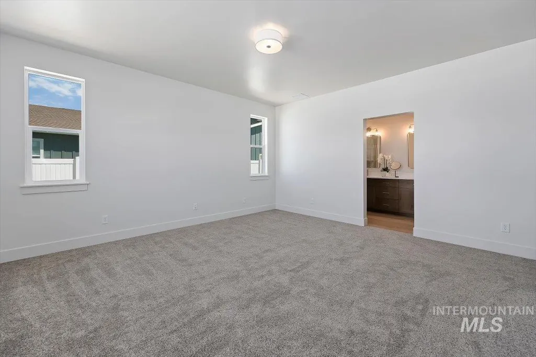
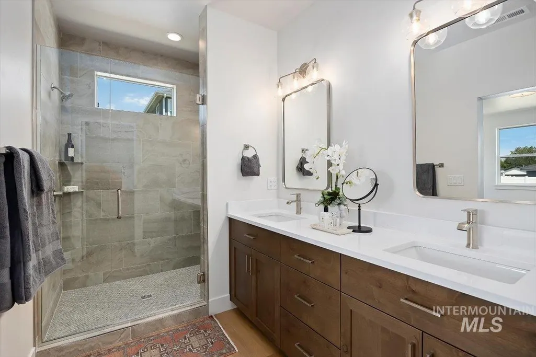
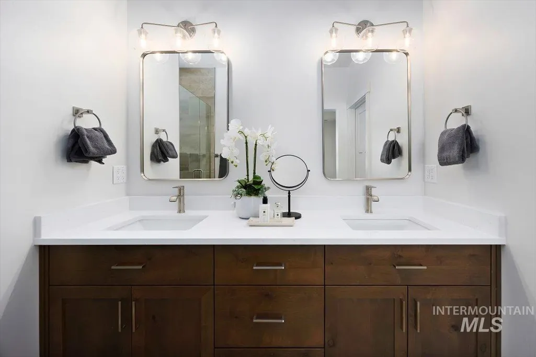
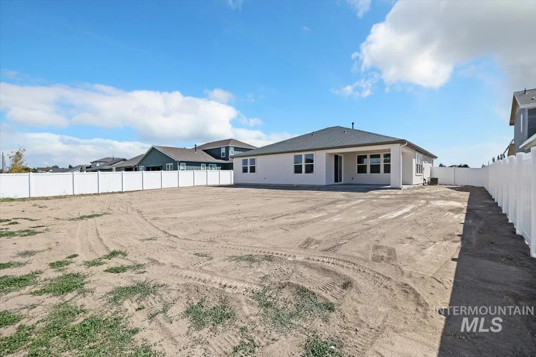
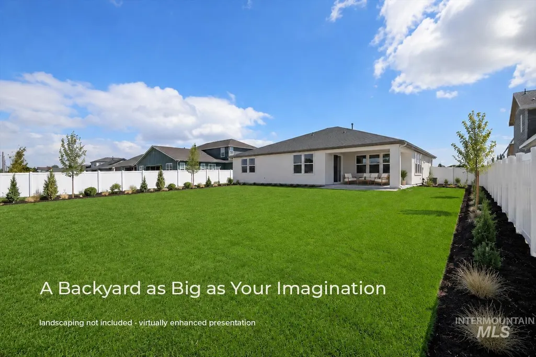
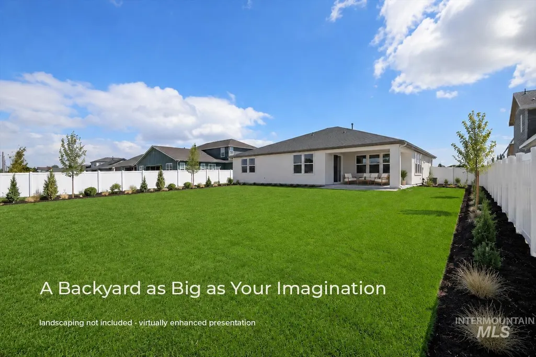
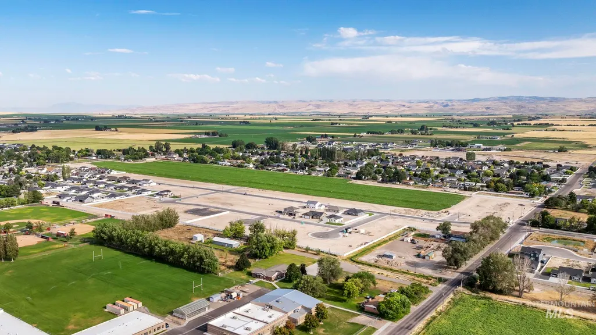
This residence offers a welcoming feeling the moment you step onto the front porch. The dramatic entryway opens into a spacious great room, designer-curated kitchen, and cozy dining room, all lit with stunning large windows and tons of natural light. The covered patio creates seamless transitions to the beautiful outdoors and allows for more livable space all year long. Residents will appreciate the ample and discrete storage, from airy walk-in closets in the primary and secondary bedrooms to extensive space and optional cabinets in the mudroom and laundry rooms. Close to Everything, Patterson Farms is quickly becoming one of Kimberly's most desirable places to call home. With the schools just a short walk away, and grocery store down the street, its the perfect place if your looking for convenience, community, and a beautiful new home.
| Elementary School | Middle School | High School |
|---|---|---|
| Kimberly Elementary School | Kimberly Middle School | Kimberly High School |
| Price History | |
|---|---|
| 8/28/2026 | Listed $490,900 |
General Features
| Heating | Forced Air |
|---|---|
| Cooling | Central Air |
| Utilities | Sewer Connected |
| Roof | Composition |
| Appliances | Gas Water Heater |
| HOA Fee | 55 |
| Garage Spaces | 2 |
| Patio/Porch Features | Covered Patio/Deck |
| Construction Materials | Frame |
| Year Built | 2026 |
| Levels | One |
| Unit Number | Homesite 213 |
| Property Subtype | Single Family Residence |
| Tax Year | 2026 |
| Current Use | Single Family |
| Ownership | Fee Simple |
| Waterfront Features | Irrigation Canal/Ditch |
| Assoc Fee Paid Per | Monthly |
| County | Twin Falls |
| New Construction | true |
| Property Type | Residential |
| HOA | true |
| Attached Garage | true |
| Subdivision Name | Patterson Farms |
| Garage Y/N | true |
| Status | Active |
| Directions | Main street to Maxine Lane West to Address |
| ModificationTimestamp | 2026-09-12T17:38:40.500Z |
| High School | Kimberly |
| City | Kimberly |
| High School District | Kimberly School District #414 |
| Lot Size Units | Acres |
| Lot Size Square Feet | 11194.92 |
| Carport Y/N | false |
| Listing Terms | 203K |
| Green Building Verification Type | ENERGY STAR Certified Homes |
| Elementary School | Kimberly |
| Land Lease Y/N | false |
| Middle/Junior High School | Kimberly |
| Building Area Units | Square Feet |
| Primary Bedroom Level | Main |
| Living Area Units | Square Feet |
| Builder Name | Bates Homes |
| Standard Status | Active |
| Middle/Junior School District | Kimberly School District #414 |
| Elementary School District | Kimberly School District #414 |
| Legal Description | Lot 13 of Block 2, KRISTEN’S FARM SUBDIVISION NO. 1, according to the official plat thereof recorded on January 16, 2025, as Instrument No. 2025-000763, in the official records of Twin Falls County, Idaho. |
| LeasableAreaUnits | Square Feet |
| Freehold | IDX |
Interior Features
| Interior Amenities | Bath-Master |
|---|---|
| Air Conditioning Y/N | true |
| Heating Y/N | true |
| Fireplace Y/N | false |
| Above Grade Finished Area | 1813 |
| Total Bedrooms | 3 |
| Main Level Bedrooms | 3 |
| Main Level Bathrooms | 2 |
| Below Grade Finished Area Unit Type | Square Feet |
| LivingAreaSource | Plans |
| Below Grade Finished Area Source | Plans |
| Above Grade Finished Area Source | Plans |
| Above Grade Finished Area Unit Type | Square Feet |
| Total Baths | 2 |
| Dining Room Level | Main |
| Bedroom 3 Level | Main |
| Second Bedroom Level | Main |
Exterior Features
| Fencing | Partial |
|---|---|
| Parking Features | Attached |
| Lot Features | 10000 SF - .49 AC |
| Water Source | City Service |
| Total Parking | 2 |
| Lot Size Area | 0.257 |
| Building Area Total | 1813 |
| Lot Dimensions | 130x80 |
| Lot Size Acres | 0.257 |
| Road Surface Type | Paved |
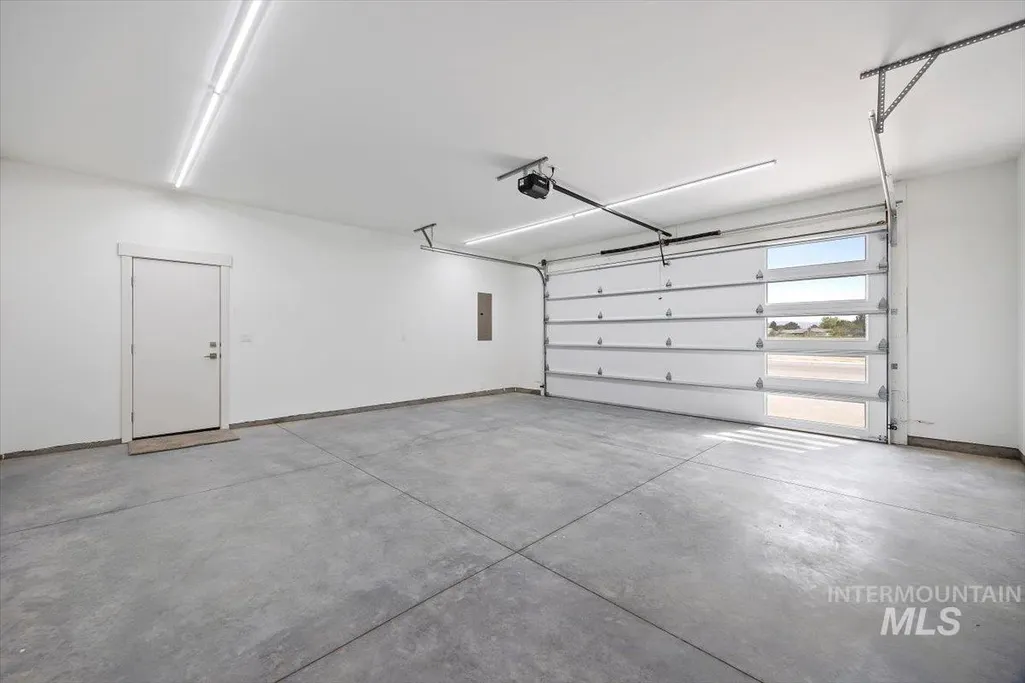
| Other Parking | Garage: 20x21 |
| Covered Spaces | 2 |
| Road Frontage Type | Public Road |
Amenities
- Foreclosure
- Views
- Short Sale
- New Construction
- Adult 55+
- Lease To Own
- No HOA Fees
- Furnished
- Primary On Main
- Air Conditioning
- Seller Finance
- Green
- Fixer Upper
- Horse
- Golf
- Fireplace
- Deck
- Garage
- Basement
- Pool
Property vs Single Family Average in 83341
Price
Year Built

 The data relating to real estate for sale on this web site comes in part from the IDX Program of the Snake River Regional Multiple Listing Service © 2026.
Information provided is deemed reliable but not guaranteed. All properties are subject to prior sale, change or withdrawal. The information being provided is for consumers personal, non-commercial use and may not be used for any purpose other than to identify prospective properties consumers may be interested in purchasing.
This content
The data relating to real estate for sale on this web site comes in part from the IDX Program of the Snake River Regional Multiple Listing Service © 2026.
Information provided is deemed reliable but not guaranteed. All properties are subject to prior sale, change or withdrawal. The information being provided is for consumers personal, non-commercial use and may not be used for any purpose other than to identify prospective properties consumers may be interested in purchasing.
This content
