
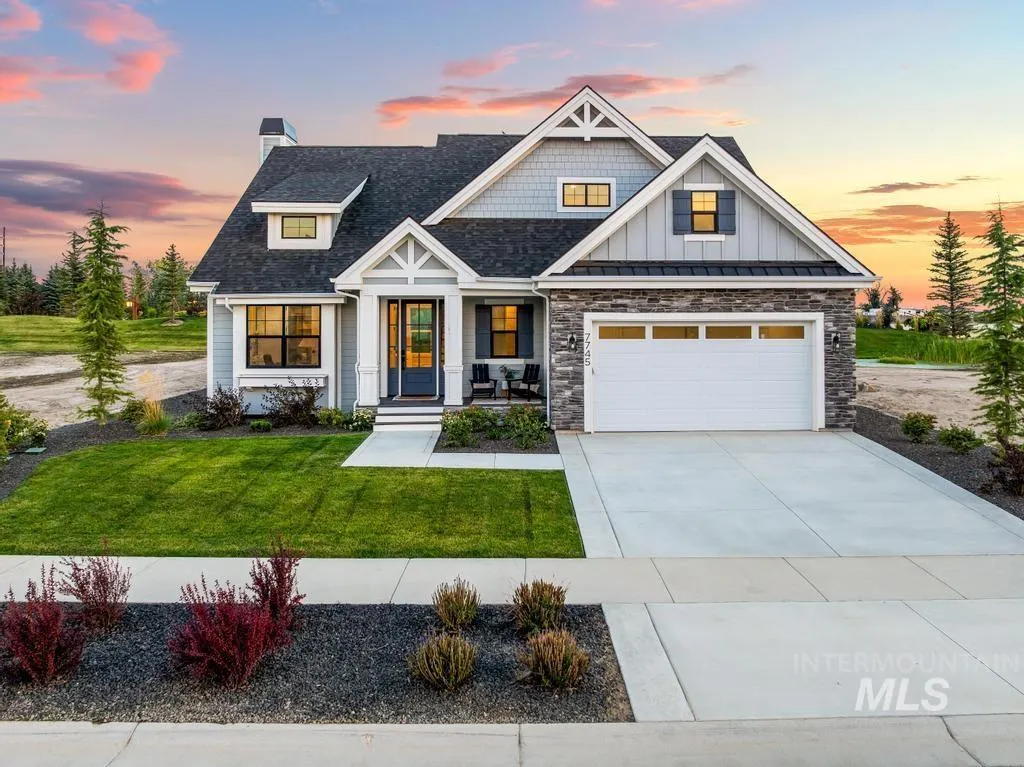
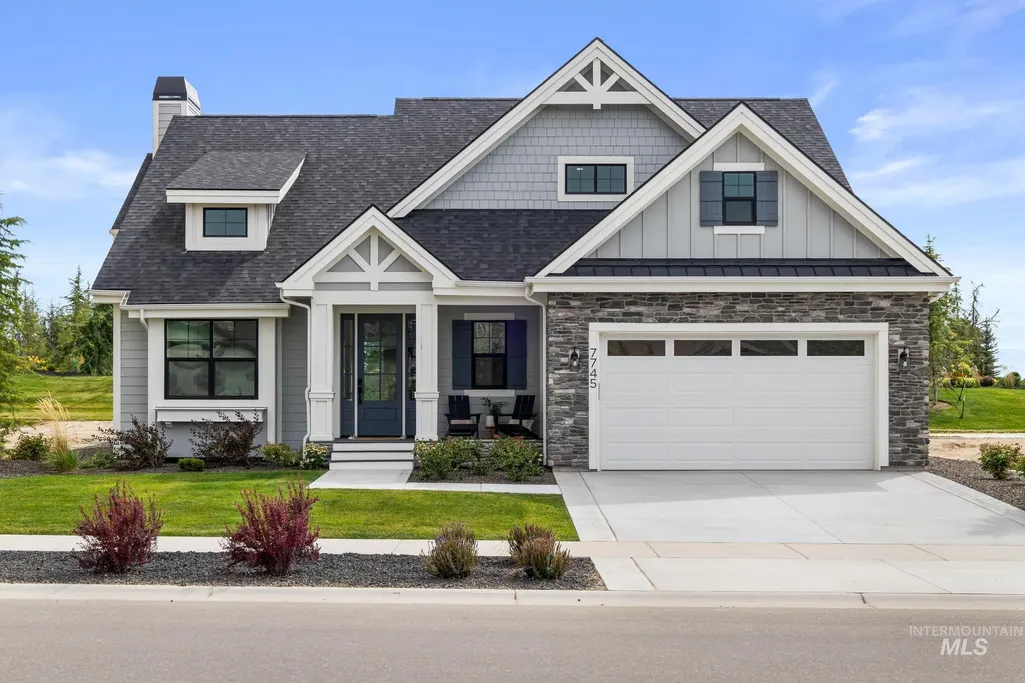
New Construction - Primary on Main - Eco Friendly
Address
7745 W Rockhaven Dr, Eagle, ID
Price
$ 1,039,000
Property Attributes
- MLS#98999097
- TypeSingle Family
- Listing Status Active
- CountyAda
- CityEagle
- NeighborhoodTerra View
- Zip83616
- Style
- Year Built2025
- Taxes$ 858
- Price$ 1,039,000
- Bedrooms4
- Full Bathrooms3
- Half Bathrooms0
- Sqr Footage3231
- Lot Size0.187 Acres
Data Source:
Intermountain MLS (IMLS)
Property Description
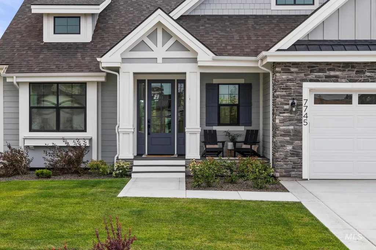
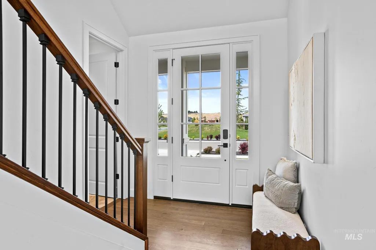
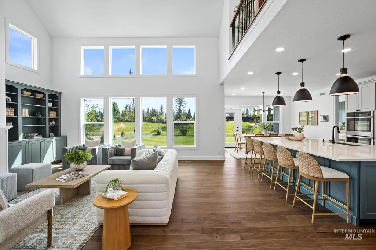
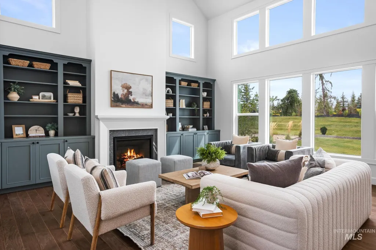
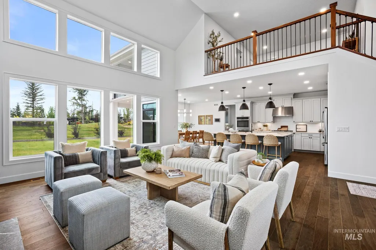
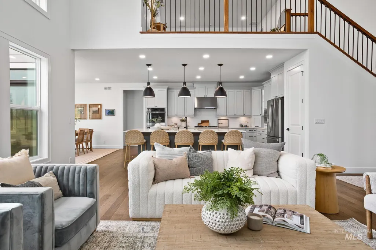
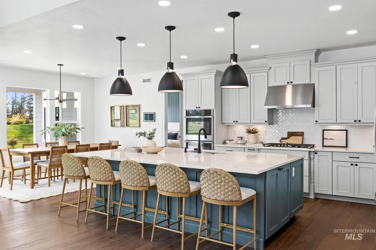
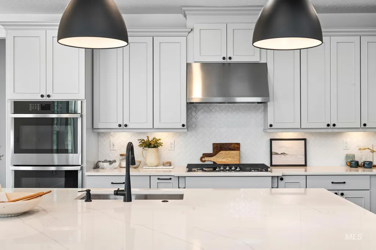
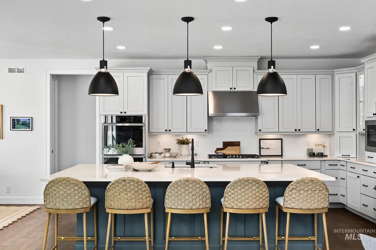
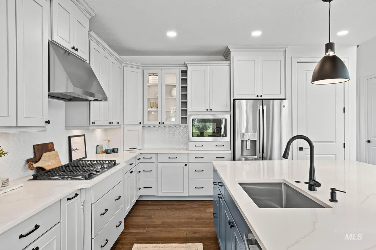
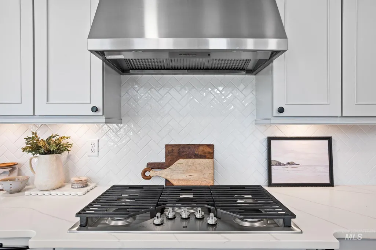
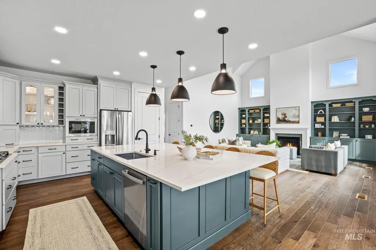
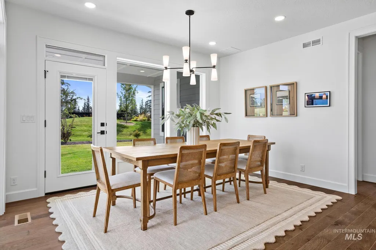
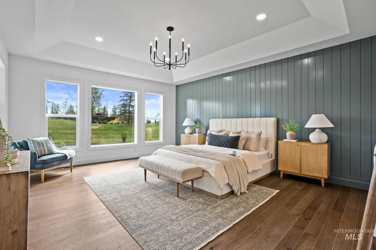
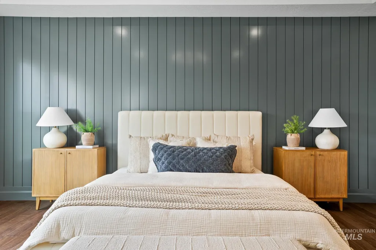
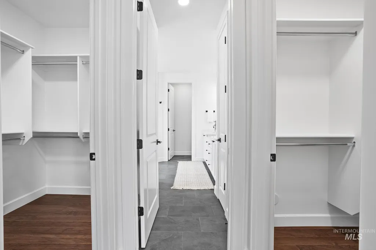
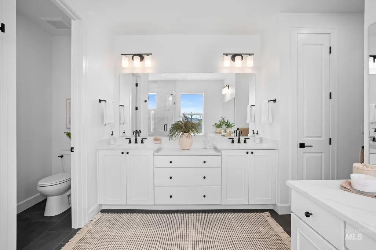
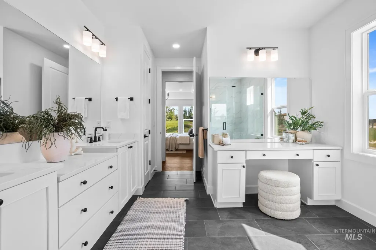
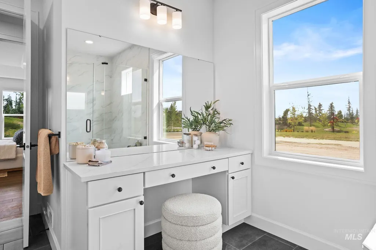
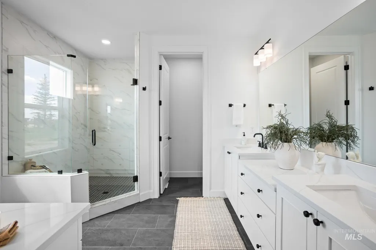
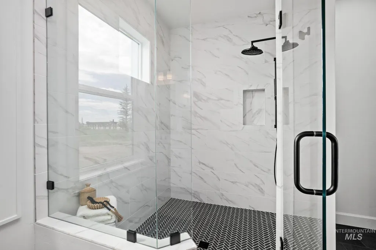
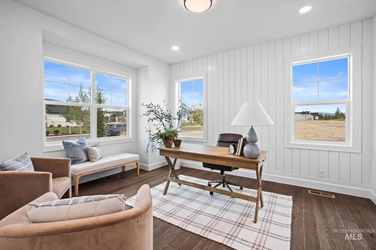
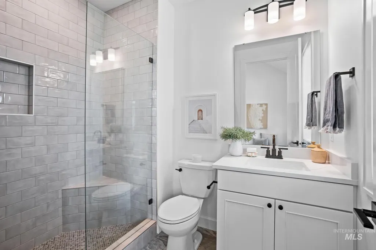
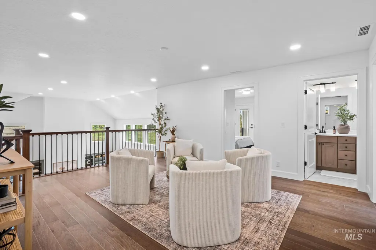
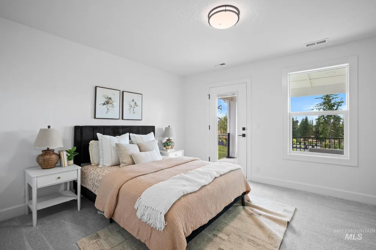
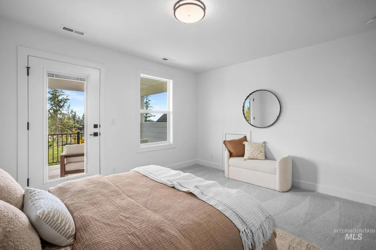
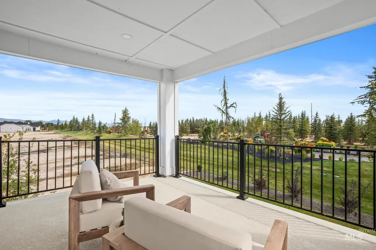
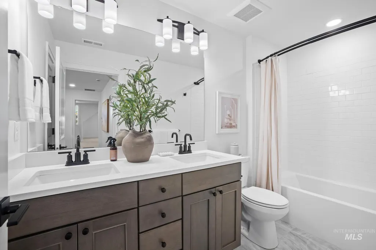
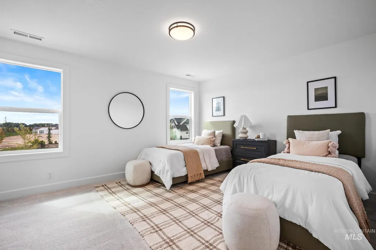
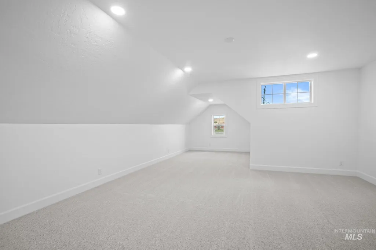
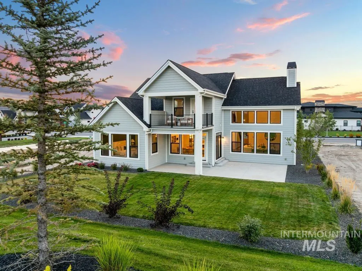
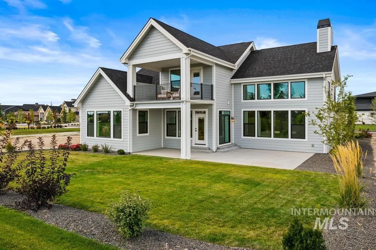
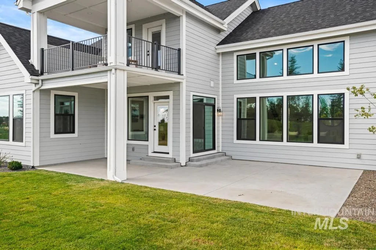
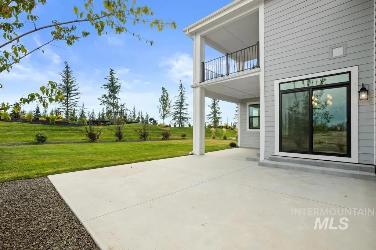
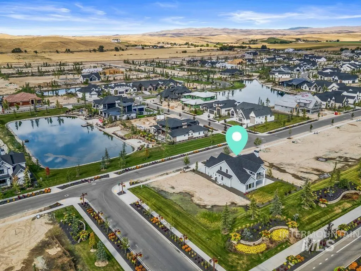
Designed for the way you actually want to live. This 3,231 sq. ft. Schell Brothers home in Eagle’s Terra View pairs dramatic design with an incredibly versatile floor plan, including two bedrooms and two full baths on the main level. At the heart of the home, a soaring two-story great room filled with southern light opens effortlessly to the kitchen and dining areas, creating a space that feels just as good on a quiet morning as it does filled with friends. The main-level primary suite is a retreat of its own with dual walk-in closets and a beautifully appointed bath, while the additional main-level bedroom is ideal for guests, multigenerational living, or a private home office. Upstairs, two more bedrooms, a full bath, spacious loft, and finished bonus room with its own mini-split provide room to spread out, work, play, or unwind. Enjoy Idaho evenings from the covered patio or upper deck while taking in the views. Thoughtful upgrades including blown-in insulation, a tankless water heater, smart thermostats, and a smart-home panel add everyday efficiency and convenience. All of this within Terra View, where beautifully maintained surroundings, scenic ponds, community pool and clubhouse create an exceptional Eagle lifestyle.
| Elementary School | Middle School | High School |
|---|---|---|
| Eagle Hills Elementary School | Star Middle School | Eagle High School |
| Price History | |
|---|---|
| 8/29/2026 | Listed $1,039,000 |
General Features
| Heating | Forced Air |
|---|---|
| Cooling | Central Air |
| Utilities | Sewer Connected |
| Roof | Composition |
| Appliances | Gas Water Heater |
| HOA Fee | 233 |
| Garage Spaces | 2 |
| Patio/Porch Features | Covered Patio/Deck |
| Pool Features | Community |
| Construction Materials | Frame |
| Year Built | 2025 |
| Levels | Two |
| Property Subtype | Single Family Residence |
| Tax Year | 2025 |
| Current Use | Single Family |
| Ownership | Fee Simple |
| Waterfront Features | Pond Community |
| Assoc Fee Paid Per | Monthly |
| County | Ada |
| New Construction | true |
| Property Type | Residential |
| HOA | true |
| Attached Garage | true |
| Subdivision Name | Terra View |
| Garage Y/N | true |
| Status | Active |
| Directions | From State St, North on Hwy 16, Right on Beacon Light, Left on N Terra View Way, Right on on Rockhaven Dr to home. |
| ModificationTimestamp | 2026-09-11T03:44:21.000Z |
| High School | Eagle |
| City | Eagle |
| High School District | West Ada School District |
| Lot Size Units | Acres |
| Lot Size Square Feet | 8145.72 |
| Carport Y/N | false |
| Listing Terms | Cash |
| Green Building Verification Type | HERS Index Score |
| Elementary School | Eagle Hills |
| Land Lease Y/N | false |
| Tax Annual Amount | 858.26 |
| Middle/Junior High School | Star |
| Building Area Units | Square Feet |
| Primary Bedroom Level | Main |
| Living Area Units | Square Feet |
| Builder Name | Schell Brothers |
| Standard Status | Active |
| Middle/Junior School District | West Ada School District |
| Elementary School District | West Ada School District |
| Legal Description | LOT 03 BLK 04 TERRAVIEW SUB NO 01 |
| LeasableAreaUnits | Square Feet |
| Freehold | IDX |
Interior Features
| Interior Amenities | Bath-Master |
|---|---|
| Flooring | Tile |
| Total Fireplaces | 1 |
| Fireplace Features | One |
| Air Conditioning Y/N | true |
| Heating Y/N | true |
| Fireplace Y/N | true |
| Above Grade Finished Area | 3231 |
| Total Bedrooms | 4 |
| Main Level Bedrooms | 2 |
| Main Level Bathrooms | 2 |
| Below Grade Finished Area Unit Type | Square Feet |
| LivingAreaSource | Public Records |
| Below Grade Finished Area Source | Public Records |
| Above Grade Finished Area Source | Public Records |
| Above Grade Finished Area Unit Type | Square Feet |
| Total Baths | 3 |
| Primary on Main | 156 |
| Second Bedroom Length | 12 |
| Second Bedroom Width | 13 |
| Bedroom 3 Area | 168 |
| Bedroom 3 Length | 14 |
| Bedroom 3 Width | 12 |
| Bedroom 4 Area | 143 |
| Bedroom 4 Length | 13 |
| Bedroom 4 Width | 11 |
| Primary Bedroom Area | 304 |
| Primary Bedroom Length | 16 |
| Primary Bedroom Width | 19 |
| Bedroom 4 Level | Upper |
| Bedroom 3 Level | Upper |
| Second Bedroom Level | Main |
Exterior Features
| Fencing | Metal |
|---|---|
| Parking Features | Attached |
| Lot Features | Standard Lot 6000-9999 SF |
| Water Source | City Service |
| Total Parking | 2 |
| Lot Size Area | 0.187 |
| Building Area Total | 3231 |
| Lot Dimensions | 120x68 |
| Lot Size Acres | 0.187 |
| Covered Spaces | 2 |
Amenities
- Foreclosure
- Views
- Short Sale
- New Construction
- Adult 55+
- Lease To Own
- No HOA Fees
- Furnished
- Primary On Main
- Air Conditioning
- Seller Finance
- Green
- Fixer Upper
- Horse
- Golf
- Fireplace
- Deck
- Garage
- Basement
- Pool
Property vs Single Family Average in 83616
Price
Taxes
Year Built

 The data relating to real estate for sale on this web site comes in part from the IDX Program of the Snake River Regional Multiple Listing Service © 2026.
Information provided is deemed reliable but not guaranteed. All properties are subject to prior sale, change or withdrawal. The information being provided is for consumers personal, non-commercial use and may not be used for any purpose other than to identify prospective properties consumers may be interested in purchasing.
This content
The data relating to real estate for sale on this web site comes in part from the IDX Program of the Snake River Regional Multiple Listing Service © 2026.
Information provided is deemed reliable but not guaranteed. All properties are subject to prior sale, change or withdrawal. The information being provided is for consumers personal, non-commercial use and may not be used for any purpose other than to identify prospective properties consumers may be interested in purchasing.
This content
