
New Construction - Primary on Main
Address
957 S Almond St, Nampa, ID
Price
$ 449,900
Property Attributes
- MLS#98998646
- TypeSingle Family
- Listing Status Pending
- CountyCanyon
- CityNampa
- NeighborhoodAlmond Cove
- Zip83686
- Style
- Year Built2026
- Price$ 449,900
- Bedrooms3
- Full Bathrooms2
- Half Bathrooms0
- Sqr Footage1704
- Lot Size0.15 Acres
Data Source:
Intermountain MLS (IMLS)
Property Description
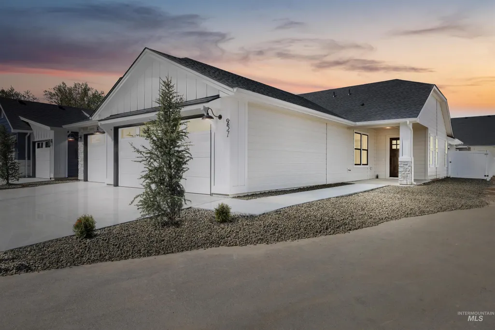
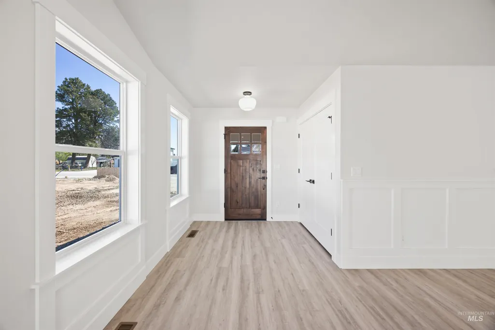
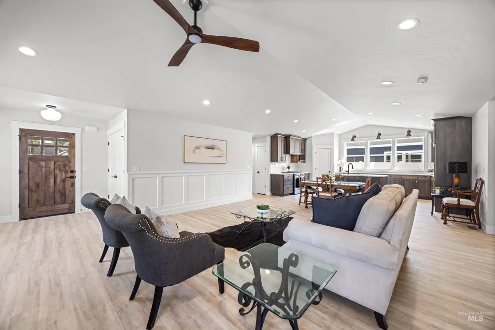
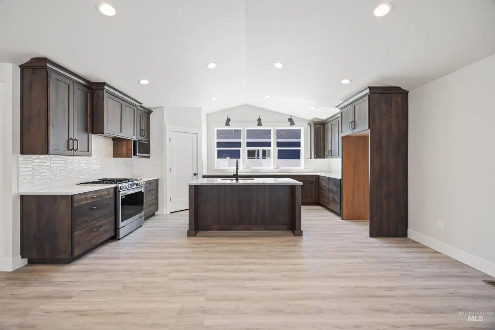
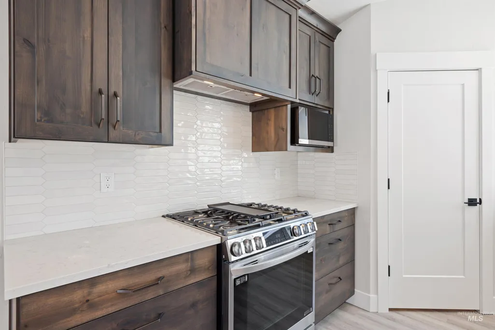
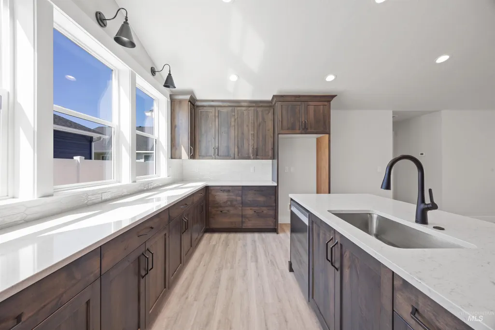
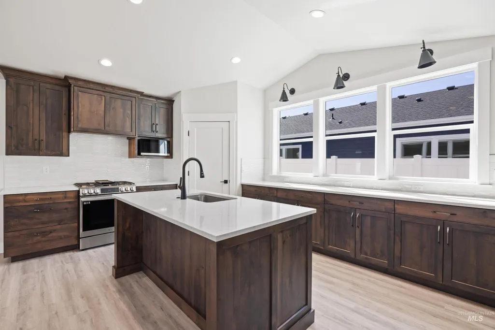
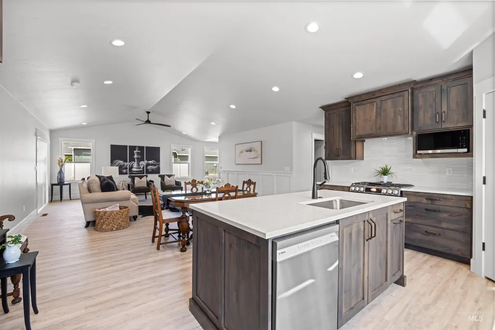
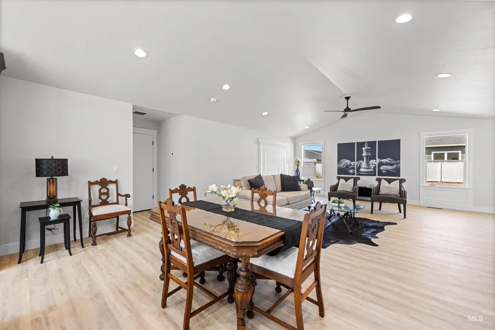
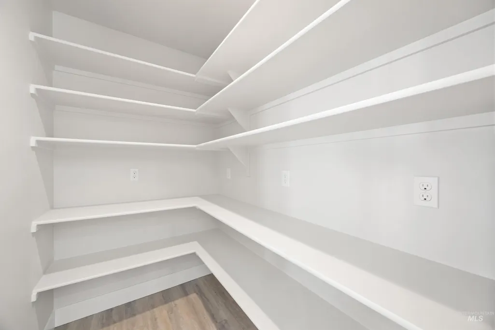
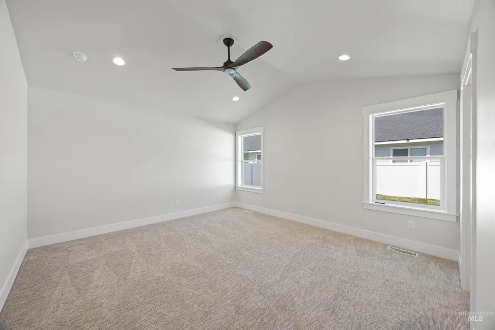
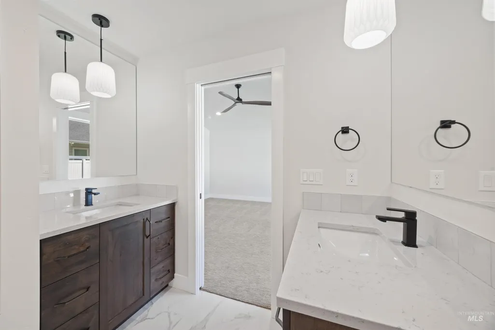
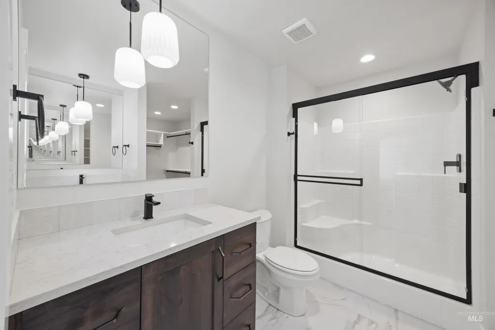
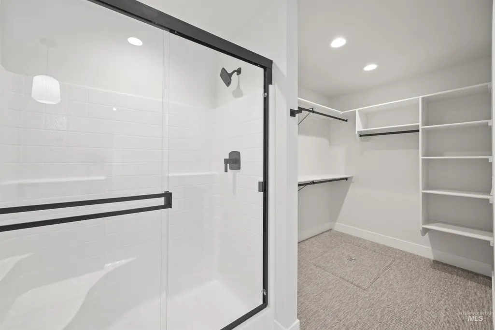
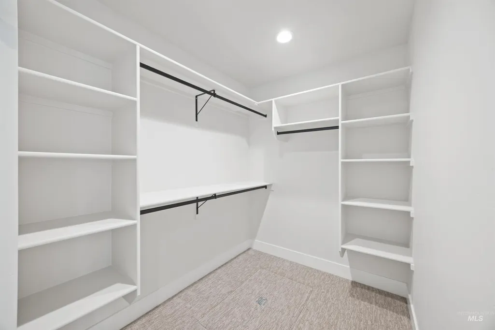
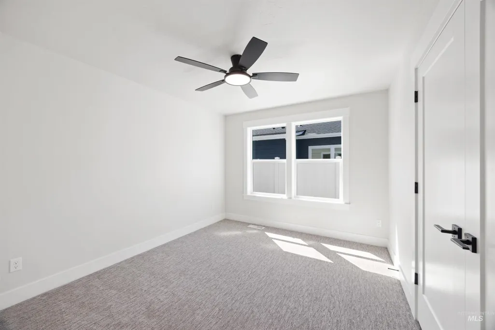
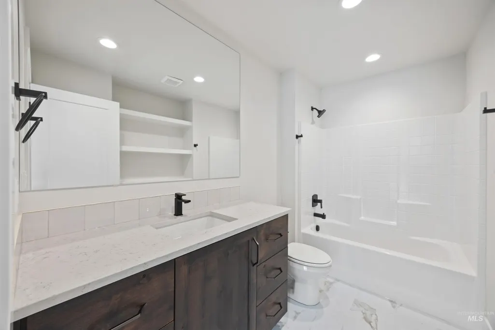
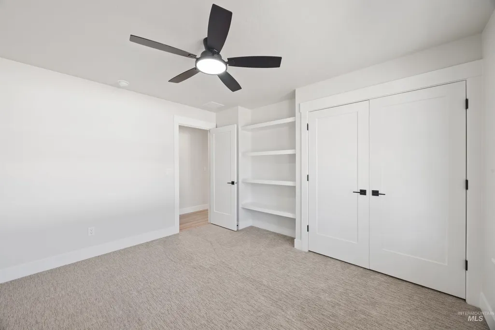
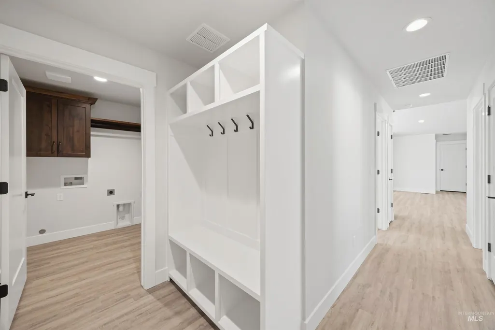
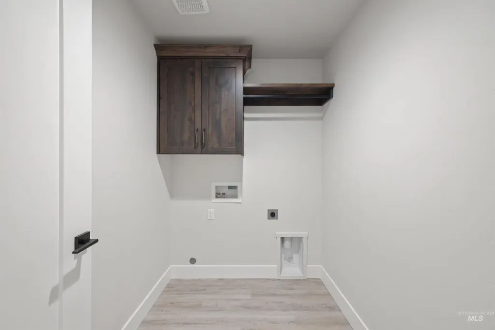
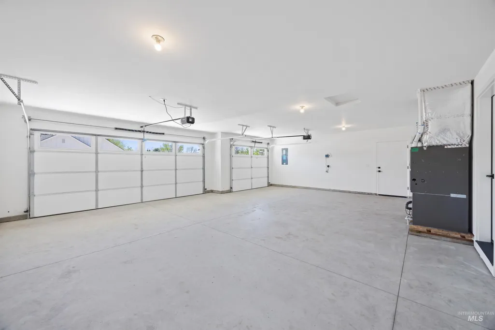
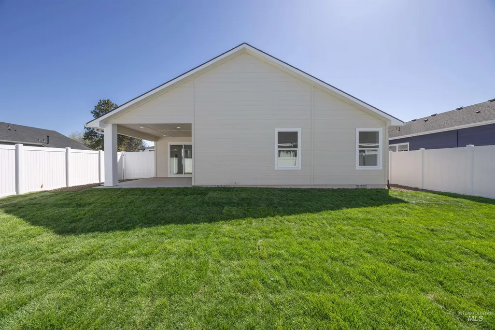
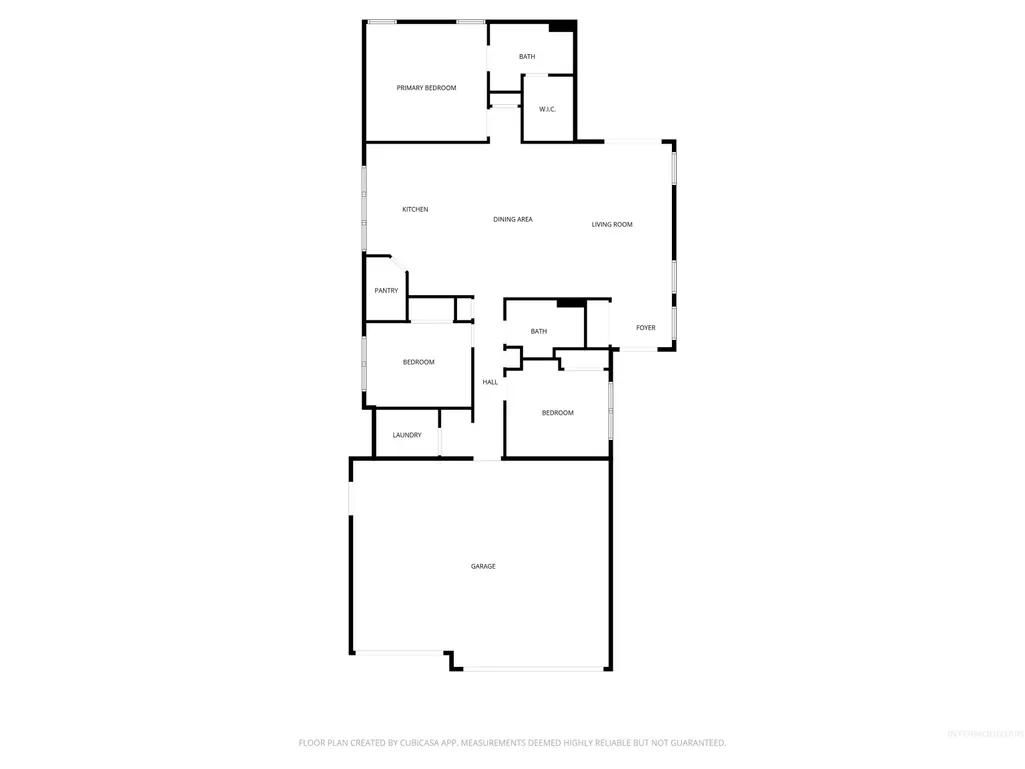
Not all new construction is the same. Every cabinet in this home is handcrafted from real hardwood by a local craftsman. Custom stain, custom hardware - Not laminate over particle board. Soft close-throughout. That's a choice most builders at this price stopped making because it costs more and buyers don't always know to ask — but it's what you notice every day for twenty years. It doesn't stop there. Vaulted ceilings add true volume. Lighting chosen rather than defaulted to. A kitchen with quartz counters, a full island, a gas range, and a walk-in pantry. The light-flooded gourmet workspace (so much counter space for cookies and pasta) opens directly into the great room. Ample finish work is used to define space. The amount, placement, and size of the finish work itself is notable - others may add it with extra cost, but ours is included. Fully wrapped windows. Built ins (bench & shelving). A Split-bedroom layout gives privacy, so the primary suite sits on its own end with dual vanities and a walk-in closet. The garage is oversized at three cars and 25 feet deep bay — room for a long-bed truck +. Outside, the yard is finished: full vinyl fencing, automatic sprinklers, a completed driveway. Nothing left on your list. Almond Cove is a ten-lot, secluded community minutes from NNU and the Brandt Center. Owner is a Licensed Real Estate Agent in the State of Idaho.
| Elementary School | Middle School | High School |
|---|---|---|
| Sherman Elementary School | South Middle (Nampa) Middle School | Skyview High School |
| Price History | |
|---|---|
| 8/26/2026 | Listed $449,900 |
General Features
| Heating | Forced Air |
|---|---|
| Cooling | Central Air |
| Utilities | Sewer Connected |
| Roof | Composition |
| Appliances | Gas Water Heater |
| HOA Fee | 35 |
| Garage Spaces | 3 |
| Patio/Porch Features | Covered Patio/Deck |
| Construction Materials | Concrete |
| Year Built | 2026 |
| Levels | One |
| Property Subtype | Single Family Residence |
| Tax Year | 2025 |
| Current Use | Single Family |
| Ownership | Fee Simple |
| Assoc Fee Paid Per | Monthly |
| County | Canyon |
| New Construction | true |
| Property Type | Residential |
| HOA | true |
| Attached Garage | true |
| Subdivision Name | Almond Cove |
| Garage Y/N | true |
| Status | Pending |
| Directions | From Amity & Powerline, travel S (South) on Powerline. Turn R (West) onto Dakota. Turn R (North) onto Almond St. Home is on the Left (West) side of the street. (OR) from Powerline, travel S (South) on Banner St. Turn L (East) on to Dakota. Turn L (North) onto Almond St. NOTE: Almond St has a "break" in it. Make sure you are on Almond St. SOUTH of Amity |
| ModificationTimestamp | 2026-09-12T13:11:48.500Z |
| High School | Skyview |
| City | Nampa |
| High School District | Nampa School District #131 |
| Lot Size Units | Acres |
| Lot Size Square Feet | 6534 |
| Carport Y/N | false |
| Listing Terms | Consider All |
| Elementary School | Sherman |
| Land Lease Y/N | false |
| Middle/Junior High School | South Middle (Nampa) |
| Building Area Units | Square Feet |
| Primary Bedroom Level | Main |
| Living Area Units | Square Feet |
| Builder Name | Heritage Homes LLC |
| Standard Status | Pending |
| Middle/Junior School District | Nampa School District #131 |
| Elementary School District | Nampa School District #131 |
| Legal Description | Lot 4, Block 1, Almond Cove Subdivision, according to the plat thereof, filed in Book 59 of Plats at Page(s) 12, records of Canyon County, Idaho. |
| LeasableAreaUnits | Square Feet |
| Freehold | IDX |
Interior Features
| Interior Amenities | Bed-Master Main Level |
|---|---|
| Flooring | Carpet |
| Kitchen Level | Main |
| Air Conditioning Y/N | true |
| Heating Y/N | true |
| Fireplace Y/N | false |
| Above Grade Finished Area | 1704 |
| Total Bedrooms | 3 |
| Main Level Bedrooms | 3 |
| Main Level Bathrooms | 2 |
| Below Grade Finished Area Unit Type | Square Feet |
| LivingAreaSource | Plans |
| Below Grade Finished Area Source | Plans |
| Above Grade Finished Area Source | Plans |
| Above Grade Finished Area Unit Type | Square Feet |
| Total Baths | 2 |
| Kitchen Area | 234 |
| Kitchen Length | 18 |
| Kitchen Width | 13 |
| Primary on Main | 130 |
| Second Bedroom Length | 13 |
| Second Bedroom Width | 10 |
| Bedroom 3 Area | 130 |
| Bedroom 3 Length | 13 |
| Bedroom 3 Width | 10 |
| Primary Bedroom Area | 210 |
| Primary Bedroom Length | 15 |
| Primary Bedroom Width | 14 |
| Bedroom 3 Level | Main |
| Second Bedroom Level | Main |
Exterior Features
| Fencing | Full |
|---|---|
| Parking Features | Attached |
| Lot Features | Standard Lot 6000-9999 SF |
| Water Source | City Service |
| Total Parking | 3 |
| Lot Size Area | 0.15 |
| Foundation Details | Crawl Space |
| Building Area Total | 1704 |
| Lot Dimensions | 124.93x51.7 |
| Lot Size Acres | 0.15 |
| Road Surface Type | Paved |
| Other Parking | Garage: 32x25 |
| Covered Spaces | 3 |
Amenities
- Foreclosure
- Views
- Short Sale
- New Construction
- Adult 55+
- Lease To Own
- No HOA Fees
- Furnished
- Primary On Main
- Air Conditioning
- Seller Finance
- Green
- Fixer Upper
- Horse
- Golf
- Fireplace
- Deck
- Garage
- Basement
- Pool
Property vs Single Family Average in 83686
Price
Year Built

 The data relating to real estate for sale on this web site comes in part from the IDX Program of the Snake River Regional Multiple Listing Service © 2026.
Information provided is deemed reliable but not guaranteed. All properties are subject to prior sale, change or withdrawal. The information being provided is for consumers personal, non-commercial use and may not be used for any purpose other than to identify prospective properties consumers may be interested in purchasing.
This content
The data relating to real estate for sale on this web site comes in part from the IDX Program of the Snake River Regional Multiple Listing Service © 2026.
Information provided is deemed reliable but not guaranteed. All properties are subject to prior sale, change or withdrawal. The information being provided is for consumers personal, non-commercial use and may not be used for any purpose other than to identify prospective properties consumers may be interested in purchasing.
This content
